Elevator Mart
Preparing your experience
Loading the latest products, project options, and account details.
Elevator Mart
Loading the latest products, project options, and account details.
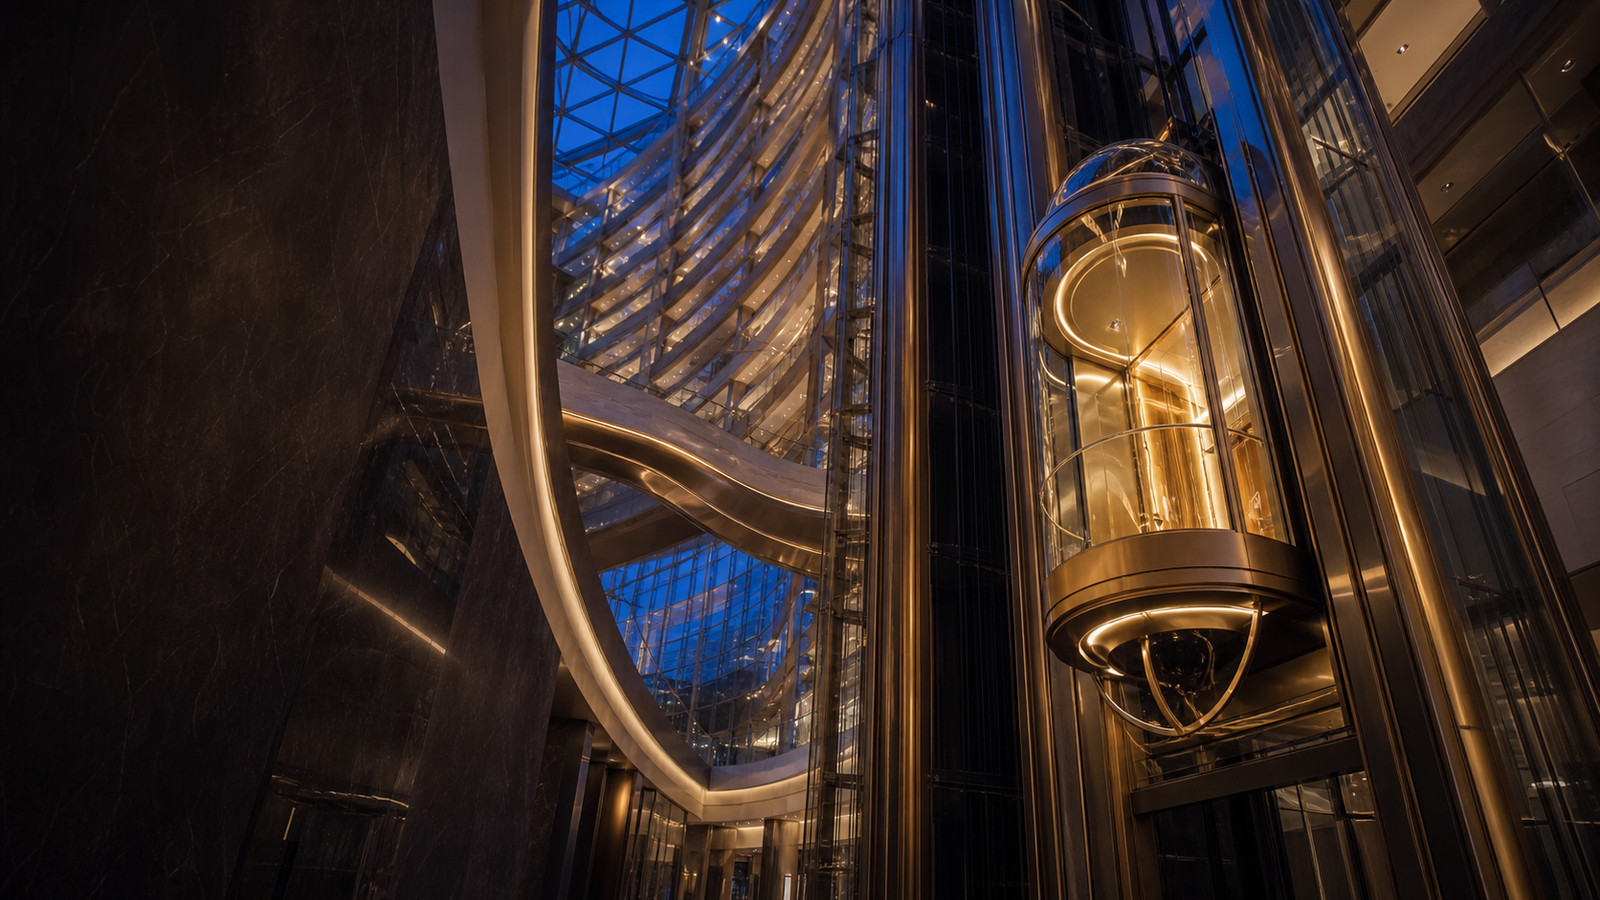
Panoramic vertical architecture
Luxury glass capsule elevators designed as illuminated architectural landmarks for hotels, malls, towers, and exceptional public spaces.
Capsule elevator categories
Choose a visual language that belongs to the architecture—from quiet transparency to a sculptural illuminated centrepiece.
Bespoke visualization studio
Visualization is conceptual. Final geometry, materials, lighting, and glass build-up follow project engineering.
Panoramic collection
6 capsule elevators match. Refine the collection by transparency, performance, form, lighting, and finish.
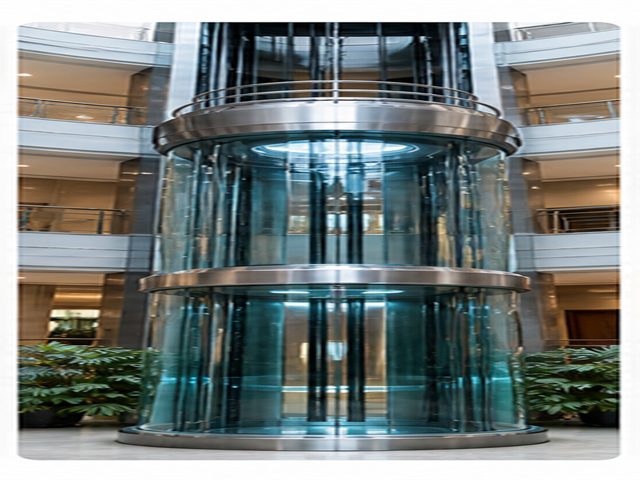 Hotel signature
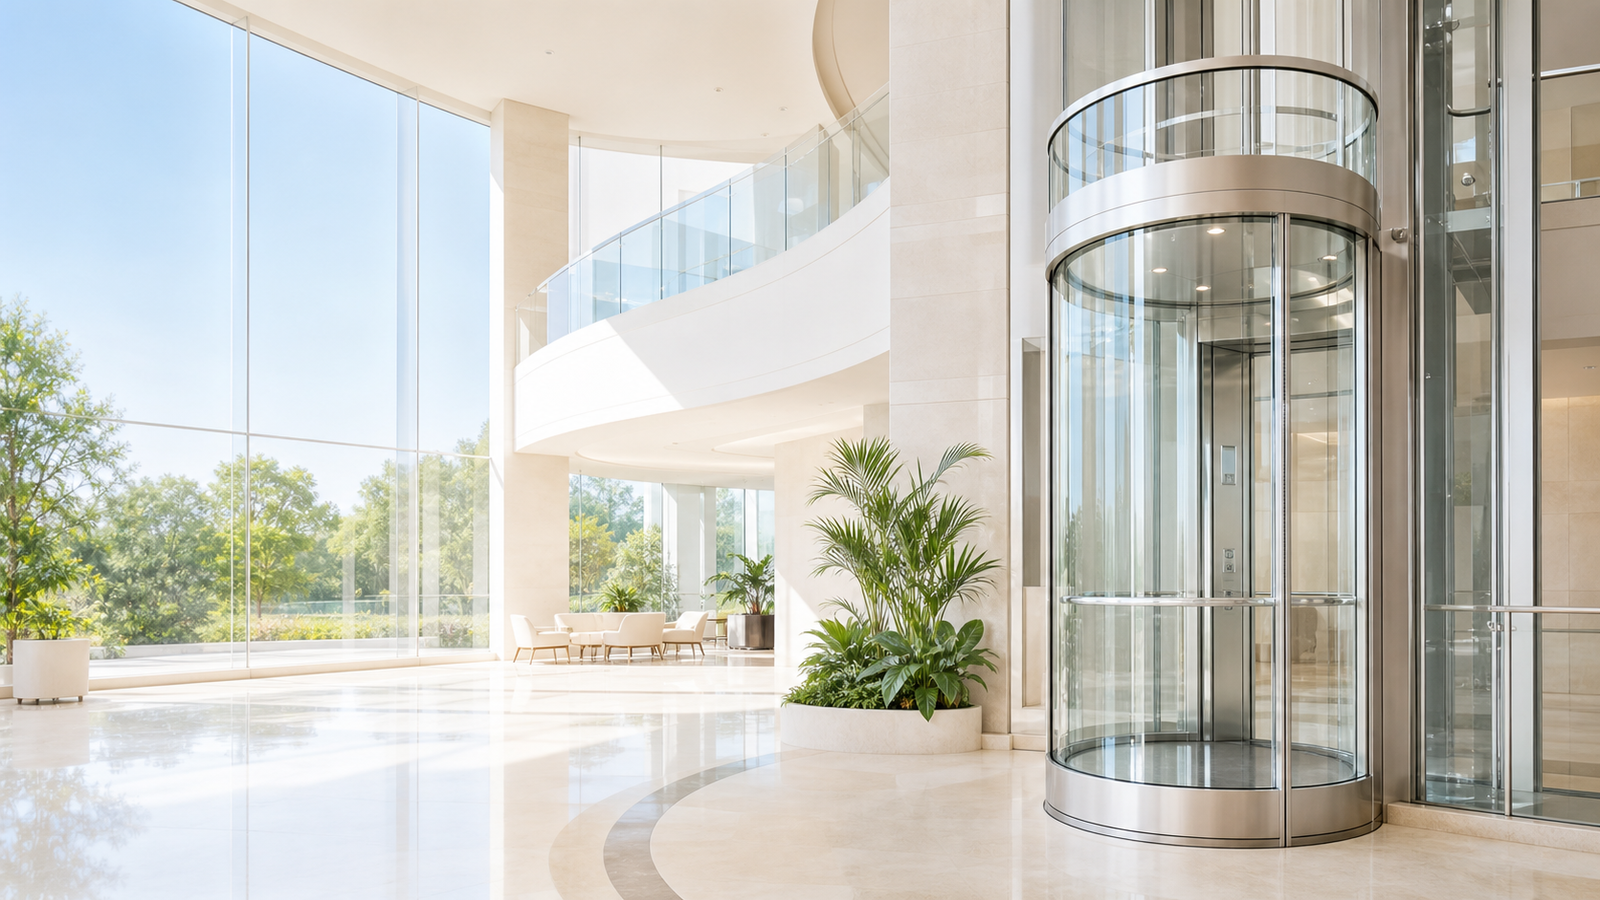 Commercial icon
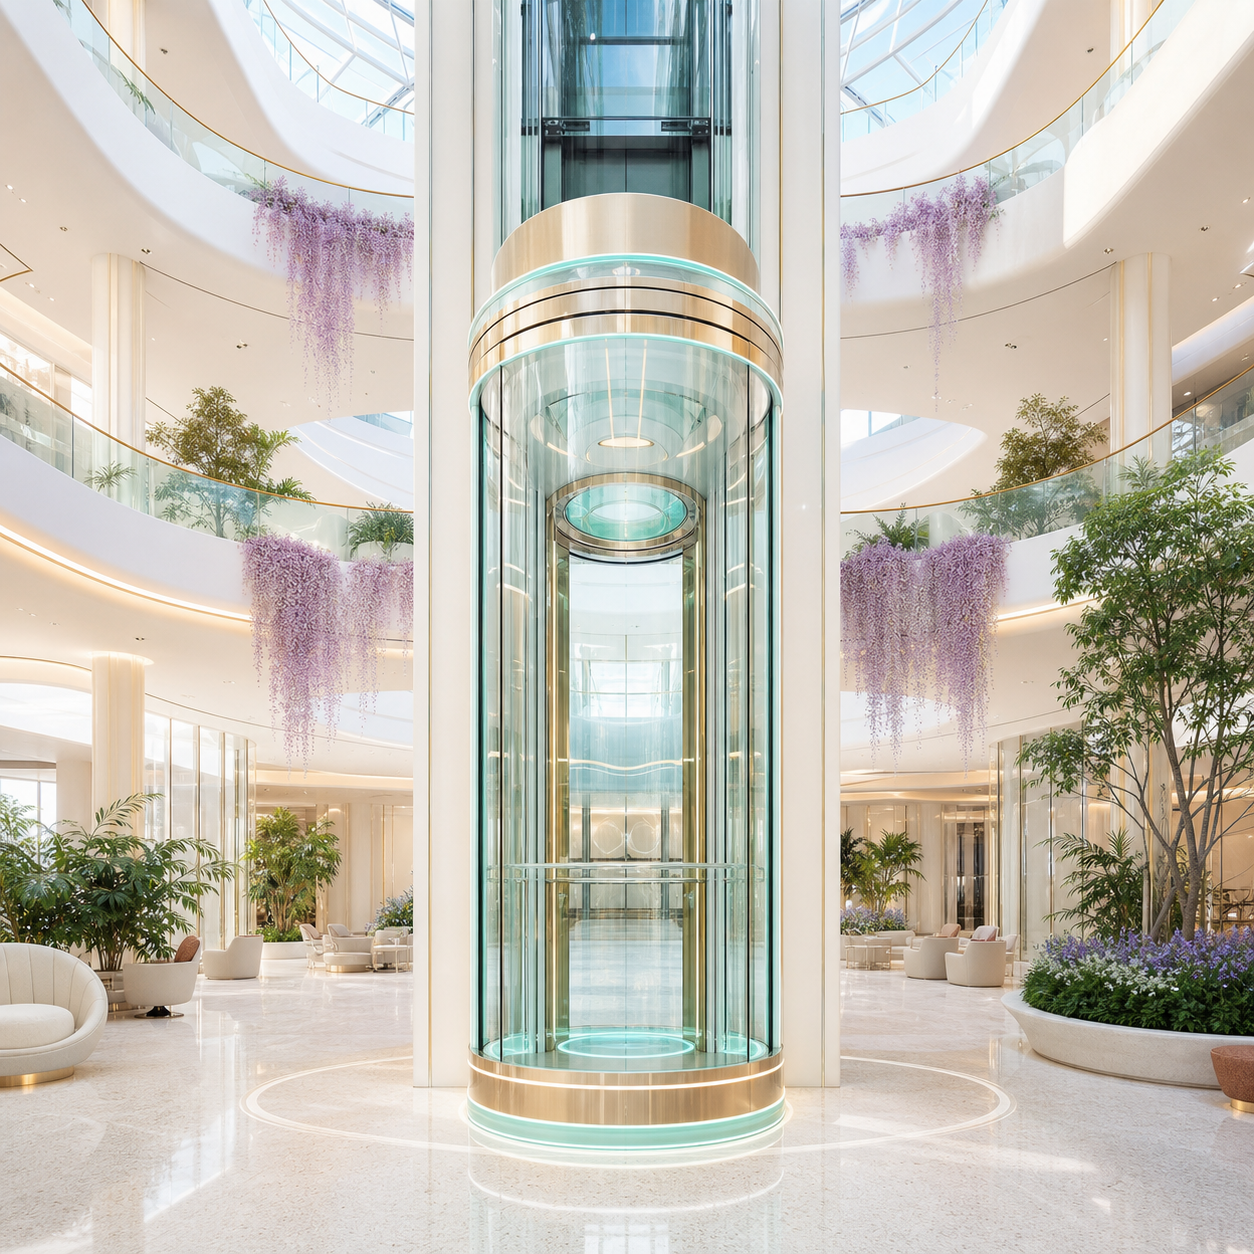 Most admired
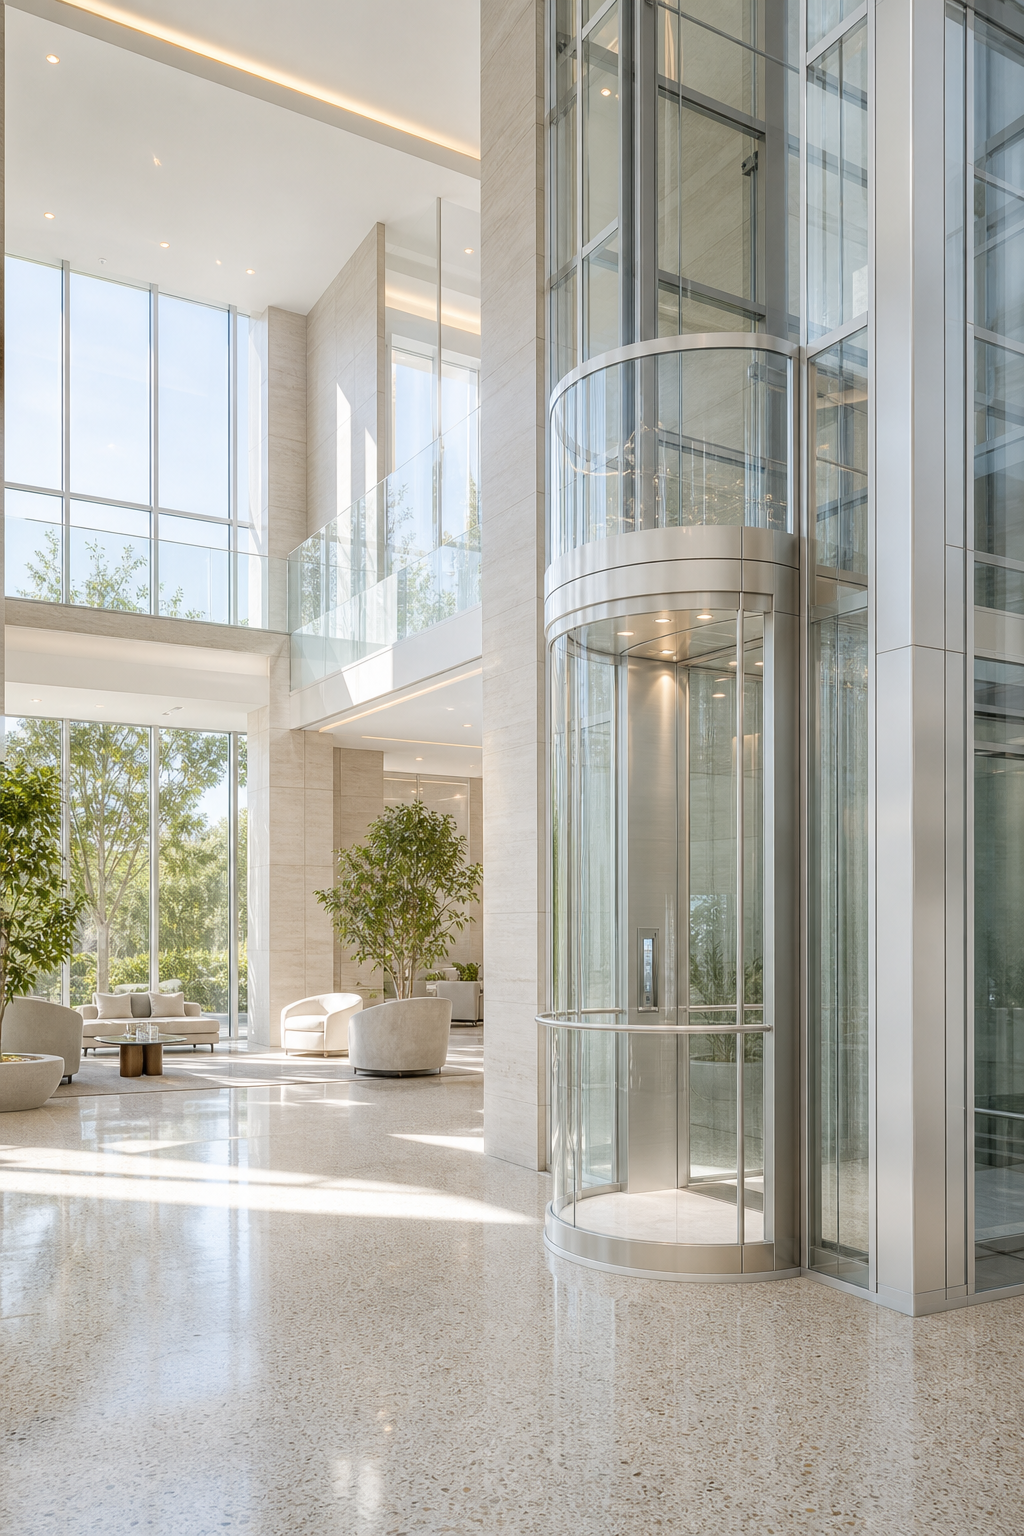 High-rise ready
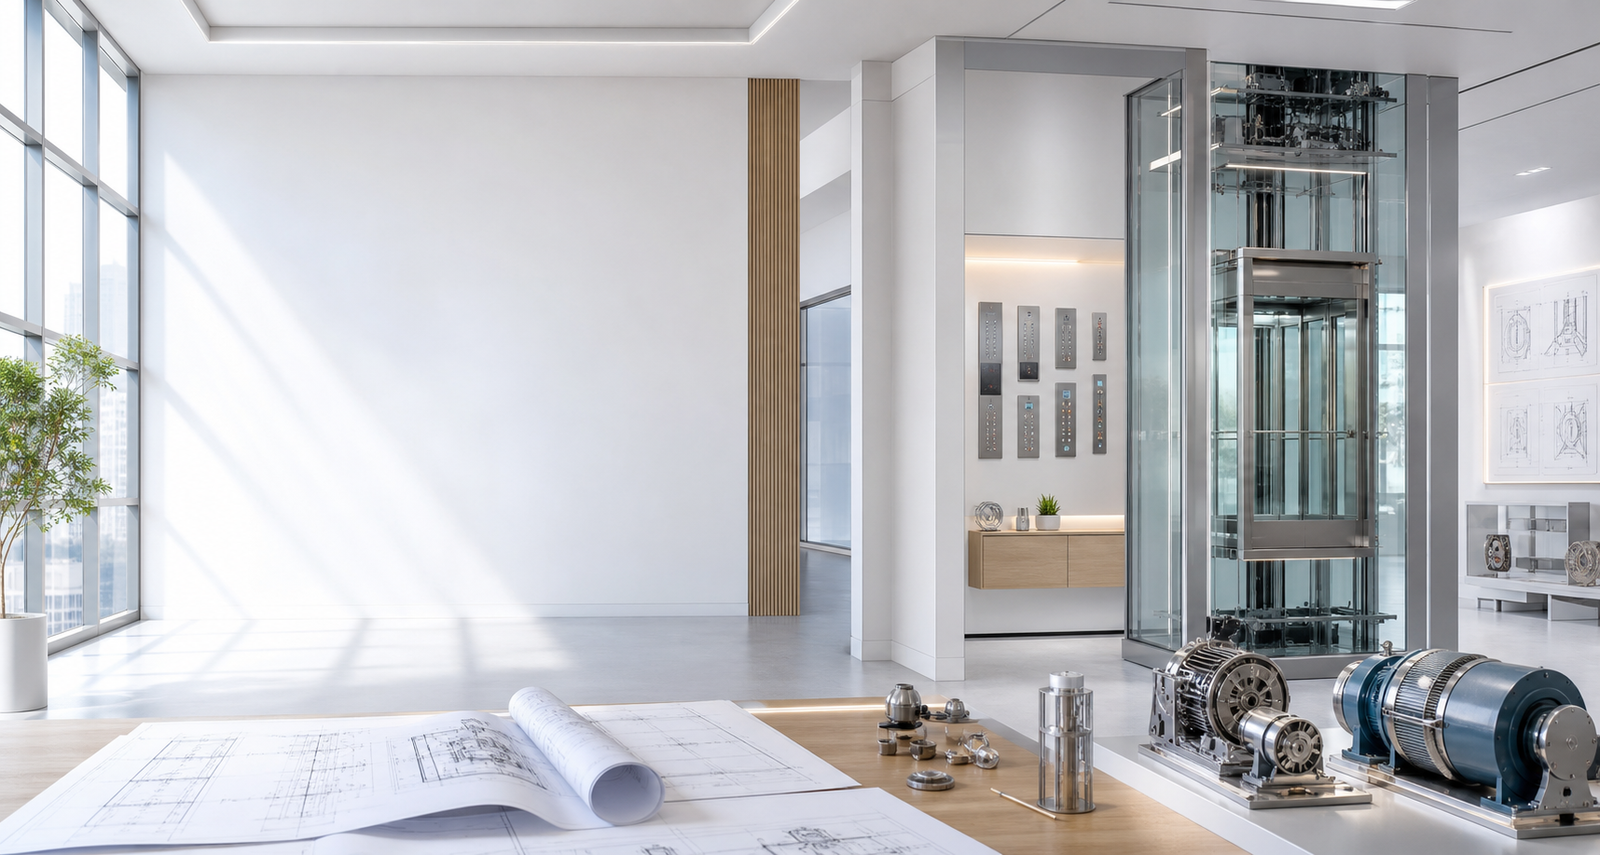 Evening statement
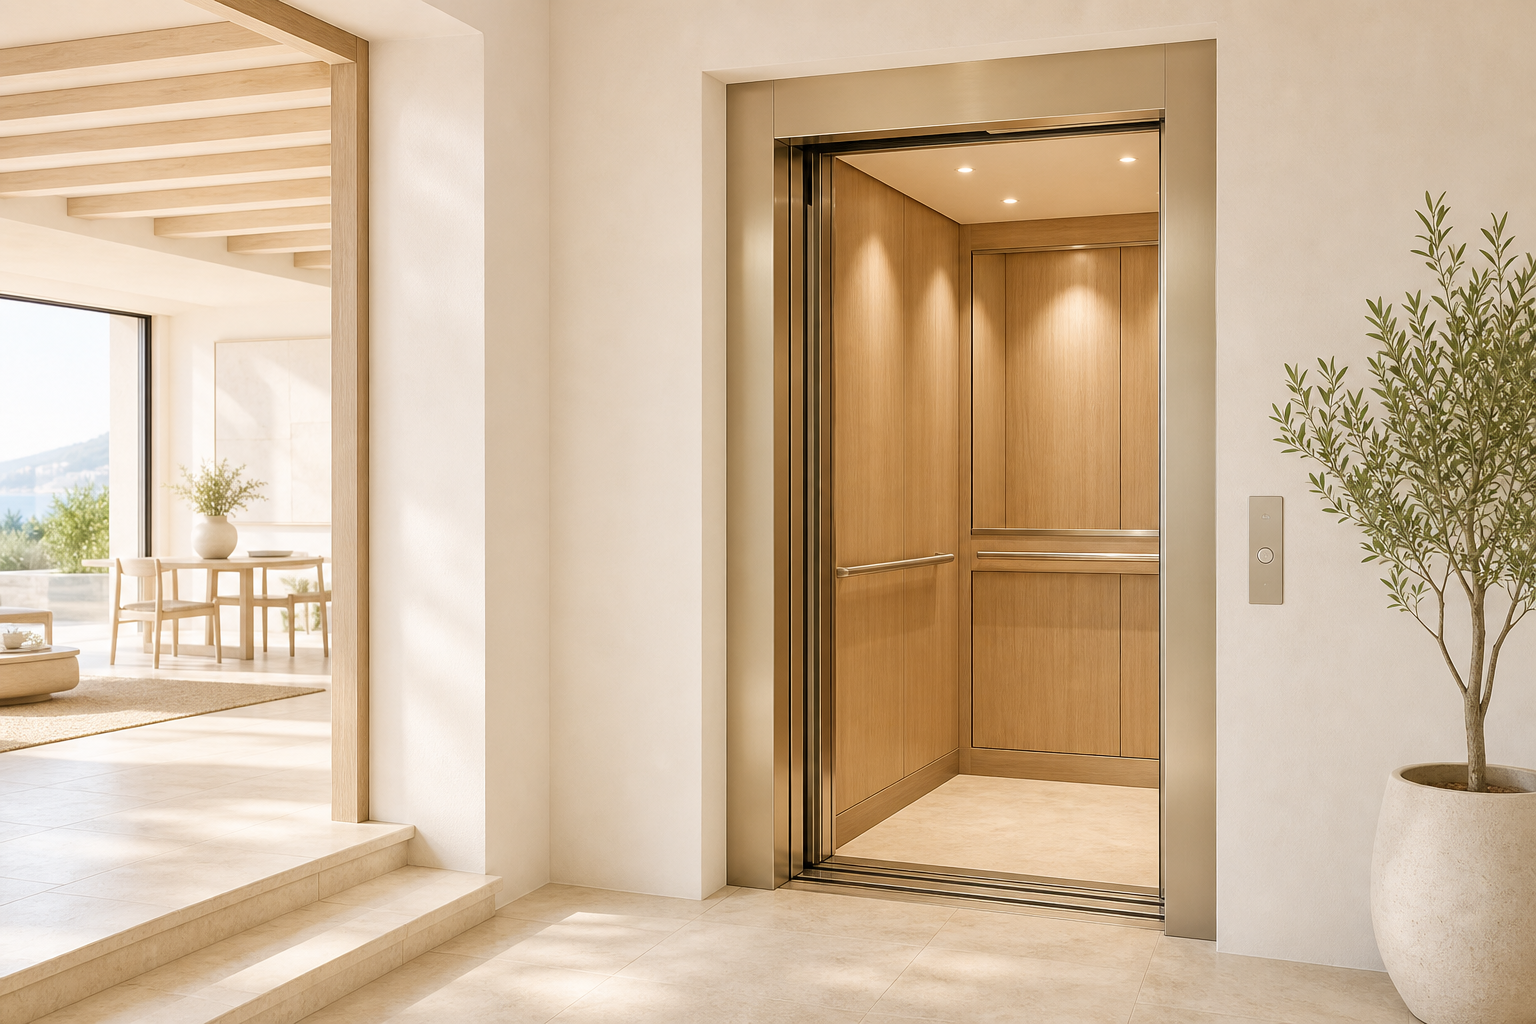 One of one
Customization options
Low-iron, laminated, tinted, fritted, solar-control, and switchable glass.
Circular, semi-circular, D-shaped, faceted, square, and custom sculptural forms.
Warm halo, starlight, architectural white, RGBW, and event-programmed scenes.
Champagne metal, black mirror, bronze, satin silver, stone, leather, and custom inlays.
Integrated sensors, rescue systems, interlocks, and precision leveling.
Solar load, wind, drainage, temperature, corrosion, and façade coordination.
Technical specifications
Indicative planning ranges. Final specifications follow travel, traffic, structure, glass engineering, climate, and authority requirements.
Architecture inspiration gallery
Featured installations
“The capsule became the centrepiece of our atrium—less like machinery and more like a beautifully illuminated architectural object.”Project Design DirectorLuxury hospitality development
Questions, considered
Yes. Circular, semi-circular, square, D-shaped, faceted, and project-specific geometries can be engineered around structure, travel, capacity, and code requirements.
Options include low-iron clear, laminated safety glass, tinted bronze or grey, ceramic frit, solar-control, curved, and switchable smart glass.
Specified systems use certified laminated and tempered safety glass with engineered framing, protected edges, and project-specific structural calculations.
Yes, subject to wind, rain, temperature, solar gain, drainage, corrosion protection, maintenance access, and façade-interface engineering.
Yes. Colour temperature, brightness, concealed illumination, feature lighting, RGBW effects, and programmed scenes can be coordinated with the project palette.
Floors, ceilings, metal finishes, handrails, control panels, displays, audio, lighting, branding inlays, and selected wall or glass treatments can be project coordinated.
Private design quotation
Share the architecture, travel, capacity, location, glass form, lighting, and design intent. Our capsule specialists will shape the right panoramic solution.
WhatsApp design studio