Patient & visitor movement
- Capacity
- 680–1000 kg
- Cabin
- 1100 × 2100 mm onward
- Clear door
- 900–1100 mm
Outpatient areas, wards and public circulation
Elevator Mart
Loading the latest products, project options, and account details.
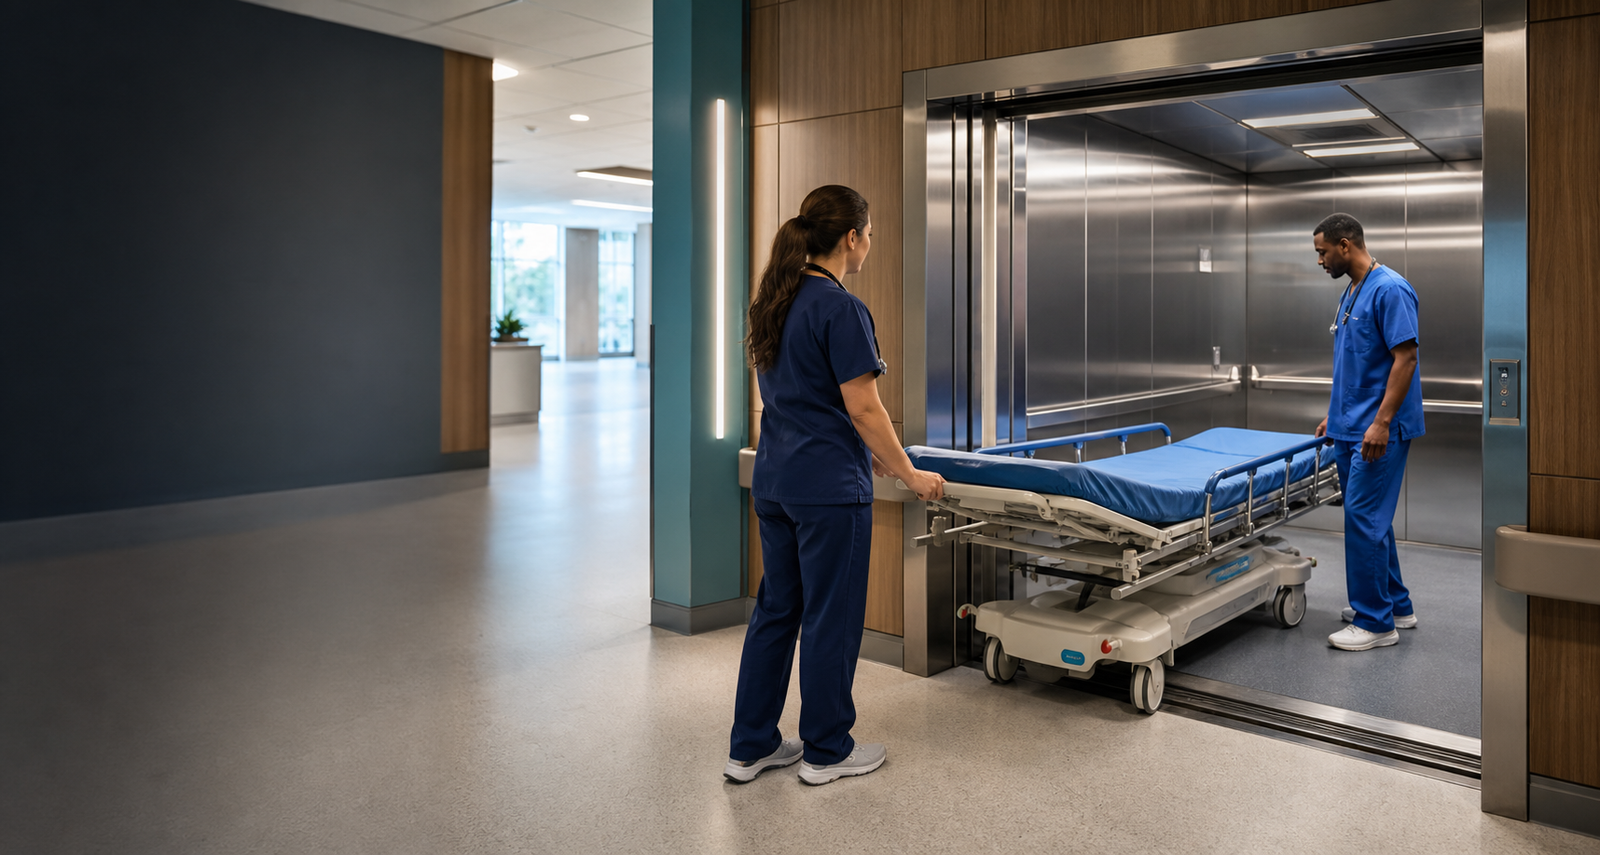
Hospitals & healthcare facilities
Specialized vertical mobility for stretchers, beds, patients, clinical teams, emergency response, and dependable hospital operations.
Healthcare elevator categories
Choose the system around patient condition, bed geometry, traffic intensity, emergency protocols, clinical zoning, and back-of-house operations.
Wide-door systems for stretchers, attendants, monitoring equipment, and controlled transfers.
Explore configurations 02Comfortable passenger systems for ambulatory patients, visitors, and care teams.
Explore configurations 03High-capacity cabins for beds, attendants, pumps, and critical-care equipment.
Explore configurations 04Dedicated movement for linen, supplies, pharmacy, food service, and hospital logistics.
Explore configurations 05Priority dispatch, emergency power integration, recall modes, and rapid response planning.
Explore configurationsHospital planning guide
Capacity, cabin dimensions, and door openings should be confirmed against the largest moving object, attendants, connected equipment, approach geometry, and peak clinical traffic.
Outpatient areas, wards and public circulation
Emergency, wards, diagnostics, theatres and ICU routes
Beds with attendants, pumps, monitors and mobile equipment
Hospital elevator collection
6 configurations match. Final selections follow bed-route, traffic, shaft, and code assessment.
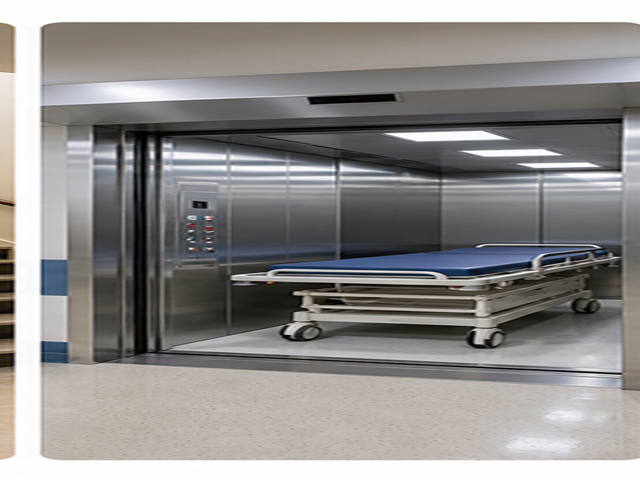 Clinical essential
 Most specified
 Emergency priority
 High capacity
 Controlled access
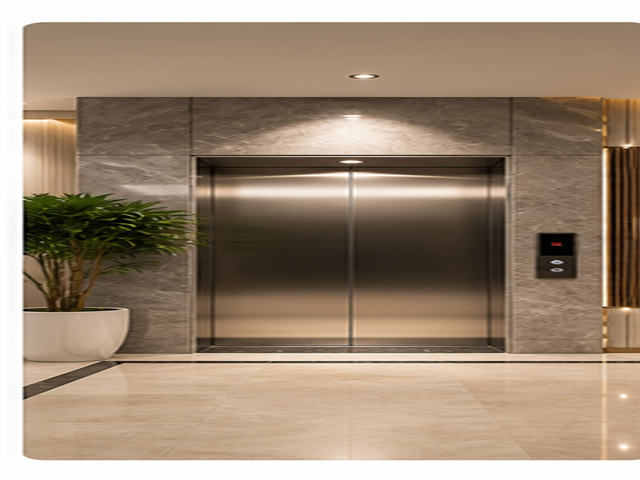 Traffic optimized
Safety & emergency features
Hospital operating modes are coordinated with emergency procedures, fire strategy, backup power, access control, and facility engineering.
Priority calls override normal traffic for faster clinical response.
Generator interface and automatic rescue support controlled evacuation.
Full-height light curtains, interlocks, nudging, and obstruction sensing.
Live alerts and diagnostics help engineering teams respond earlier.
Independent and attendant modes support controlled patient transfers.
Accurate floor leveling supports safe bed and equipment movement.
Hygiene by design
Healthcare cabins should reduce difficult joints, support routine disinfection, and remain durable under intensive daily movement.
Technical specification table
Indicative ranges for early design coordination. Final values depend on project traffic, applicable codes, equipment selection, and site conditions.
Hospital installation requirements
New-build and operational-hospital projects require coordinated routes, infection controls, shutdown planning, and documented commissioning.
Map stretcher, bed, theatre, ICU, diagnostic, service, and emergency movements.
Confirm shaft, pit, headroom, power, HVAC, fire strategy, doors, and controls.
Coordinate dust barriers, noise windows, material access, permits, and infection controls.
Verify load, leveling, doors, rescue, recall, generator interface, and ride quality.
Train facility teams and deliver manuals, records, warranty, and AMC escalation plans.
Compliance & certification
Project submittals can include coordinated drawings, technical schedules, material declarations, safety checklists, inspection records, test certificates, and maintenance documentation.
Maintenance & AMC
Preventive service, safety checks, and digital records.
Priority response, remote diagnostics, and hospital escalation workflow.
Broader parts coverage, uptime reviews, and lifecycle planning.
Healthcare case studies
Stretcher-priority system supporting emergency, ICU, and diagnostic routes.
View project approachWide-door bed elevators with controlled access and generator integration.
View project approachCompact clinical lift coordinated around an operational renovation.
View project approachTechnical consultation
Coordinate architects, MEP consultants, hospital planners, contractors, and facility managers around traffic, stretcher dimensions, clinical zoning, emergency modes, and lifecycle service.
Frequently asked questions
The correct size depends on the stretcher or bed model, attendants, medical equipment, turning approach, clear door opening, and applicable codes. A measured route and traffic study confirms the final cabin.
Yes. Priority dispatch, independent service, attendant control, fire recall, emergency power operation, and access authorization can be configured around hospital protocols.
SS 304 or SS 316 surfaces, antimicrobial coatings, seamless flooring, easy-clean corners, protected lighting, and compatible ventilation are commonly specified.
Wide automatic doors can include full-height light curtains, obstruction sensing, adjustable dwell time, nudging logic, and precision leveling.
Work-zone isolation, infection-control measures, approved access routes, noise and shutdown windows, permits, risk assessments, and coordinated commissioning are typically required.
Preventive AMC, remote monitoring, critical spares planning, trained technicians, priority escalation, and scheduled maintenance windows improve availability.
Healthcare project quotation
Share the facility type, floors, bed or stretcher dimensions, expected traffic, and project location. We will prepare the next technical discussion.
WhatsApp healthcare desk