Elevator Mart
Preparing your experience
Loading the latest products, project options, and account details.
Elevator Mart
Loading the latest products, project options, and account details.
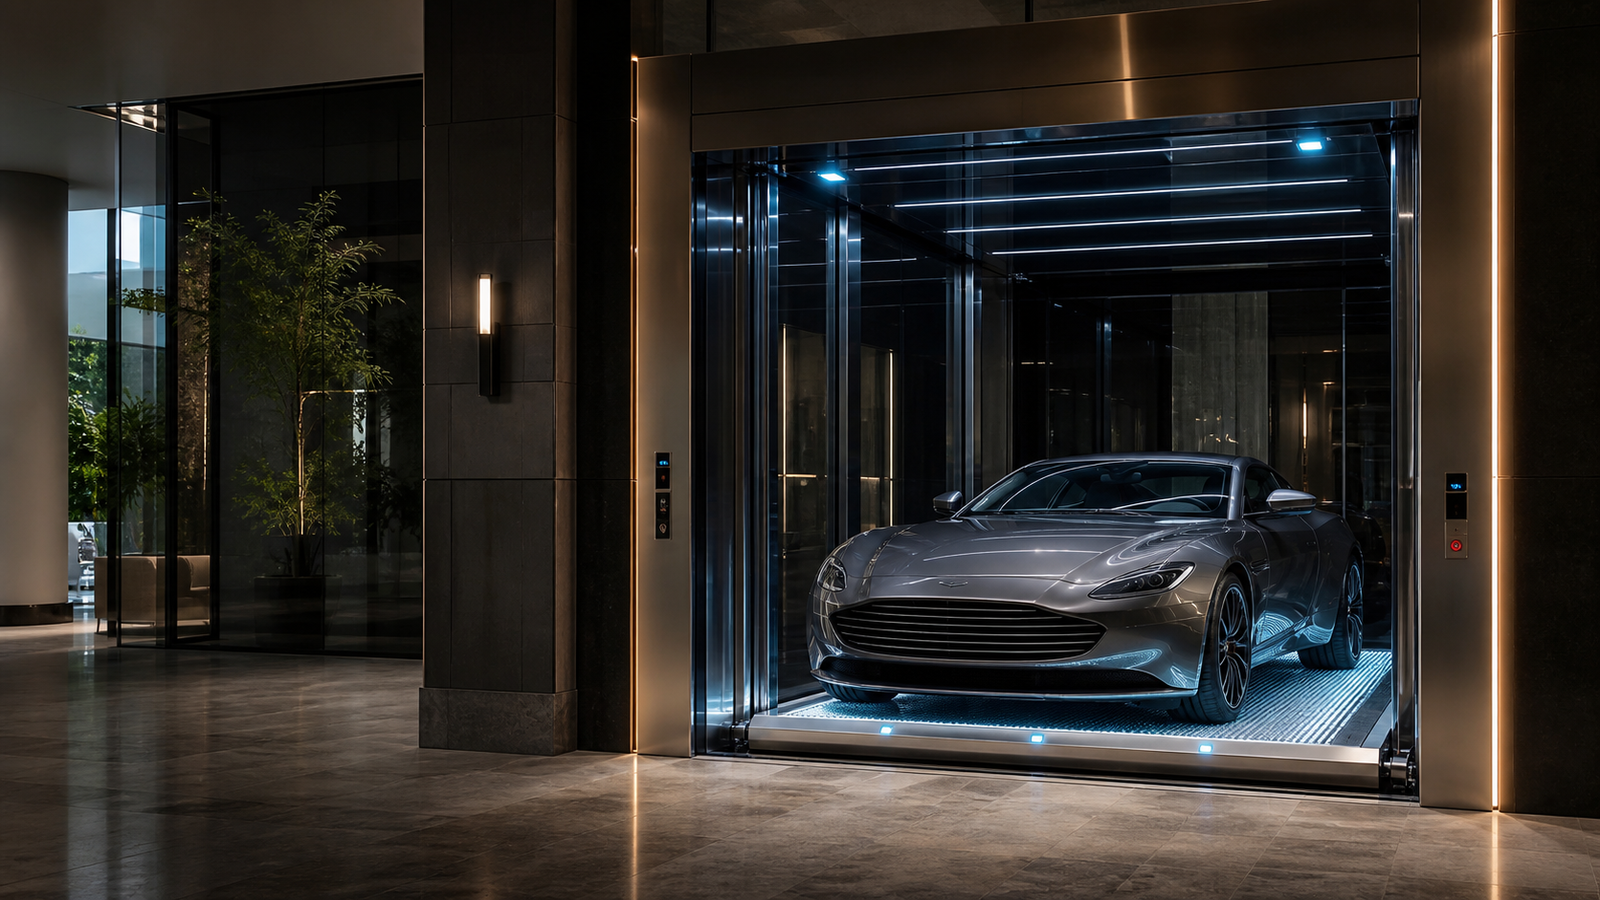
Intelligent vehicle mobility
Premium car elevators engineered around vehicle geometry, parking efficiency, driver experience, and exceptional architecture.
Car elevator categories
Choose the right platform by vehicle fleet, trip frequency, travel height, access route, architecture, and indoor or outdoor conditions.
Private movement between driveway, basement, and collector garage.
Browse categoryHigh-frequency vehicle circulation without space-consuming ramps.
Browse categoryPresentation-grade platforms for dealerships and galleries.
Browse categoryFaster traction systems for towers, hotels, malls, and mixed-use sites.
Browse categoryMaximum vehicle weight
Enter the vehicle curb weight and expected occupants. We include an initial allowance for equipment and everyday items.
Car elevator collection
6 systems match. Final configuration follows vehicle study, structural review, traffic, access, and project conditions.
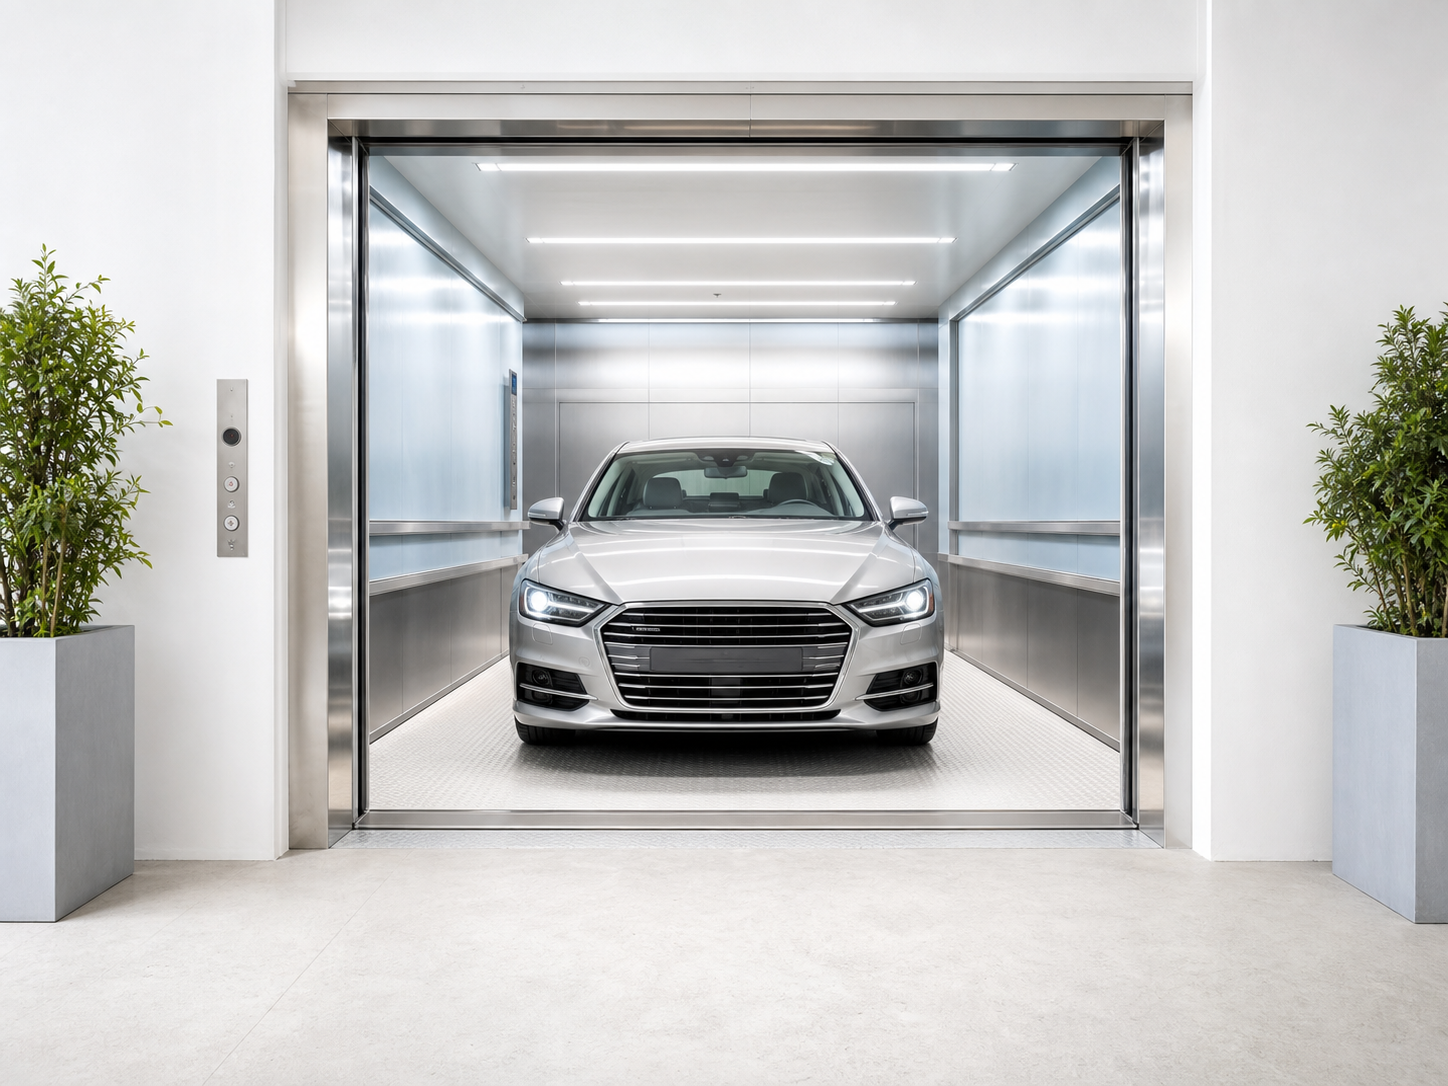 Luxury residence
 Dealer presentation
 Most specified
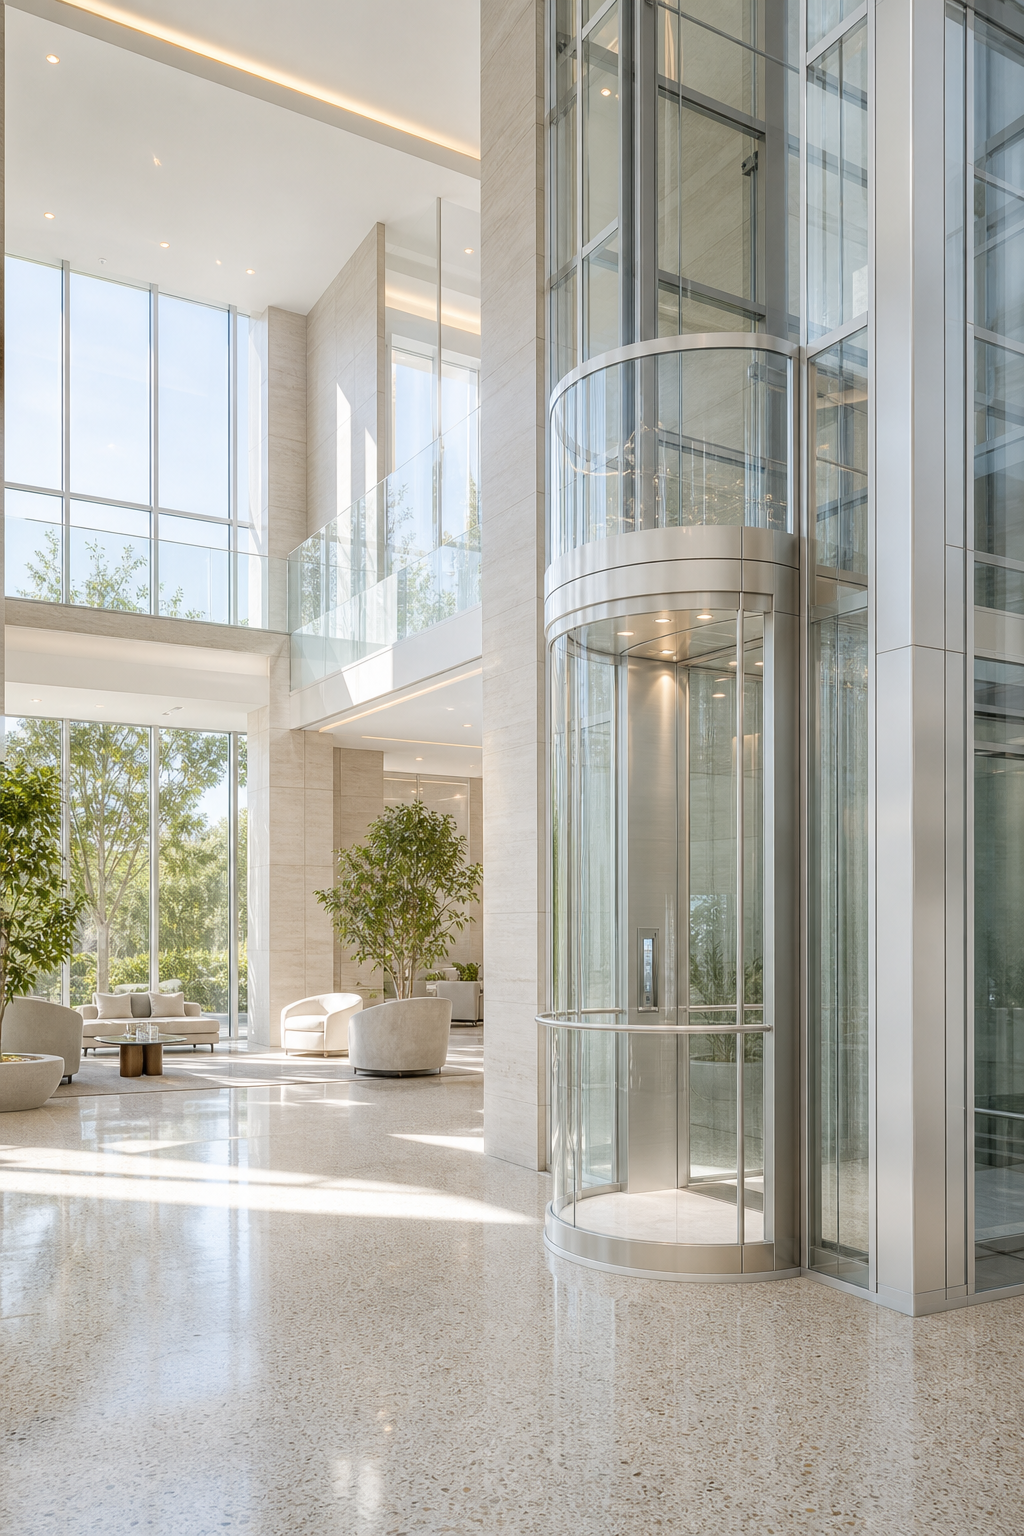 High travel
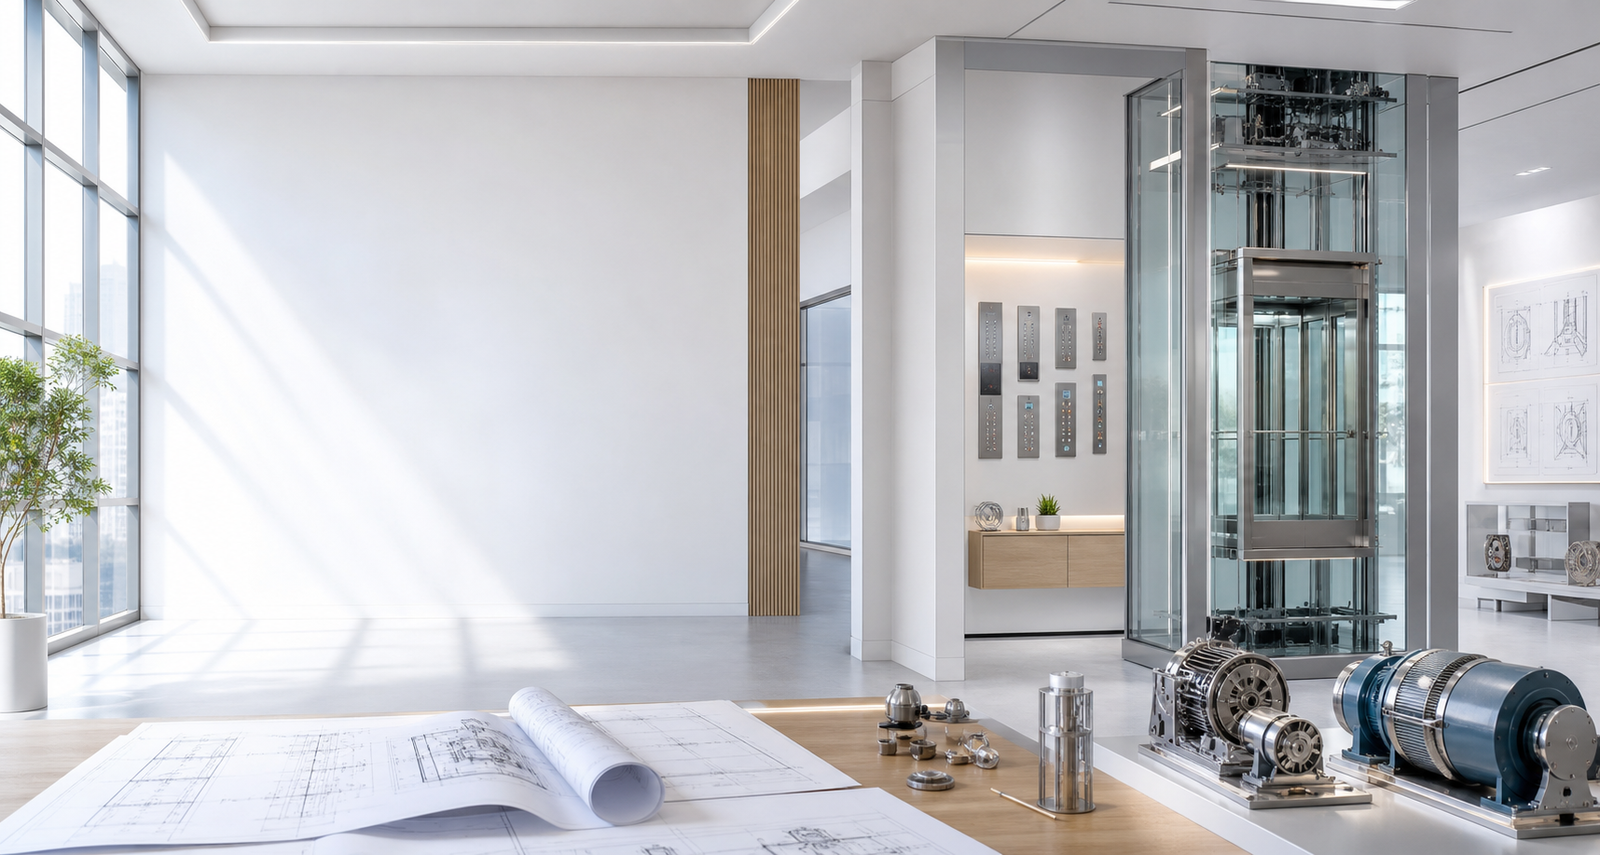 Valet optimized
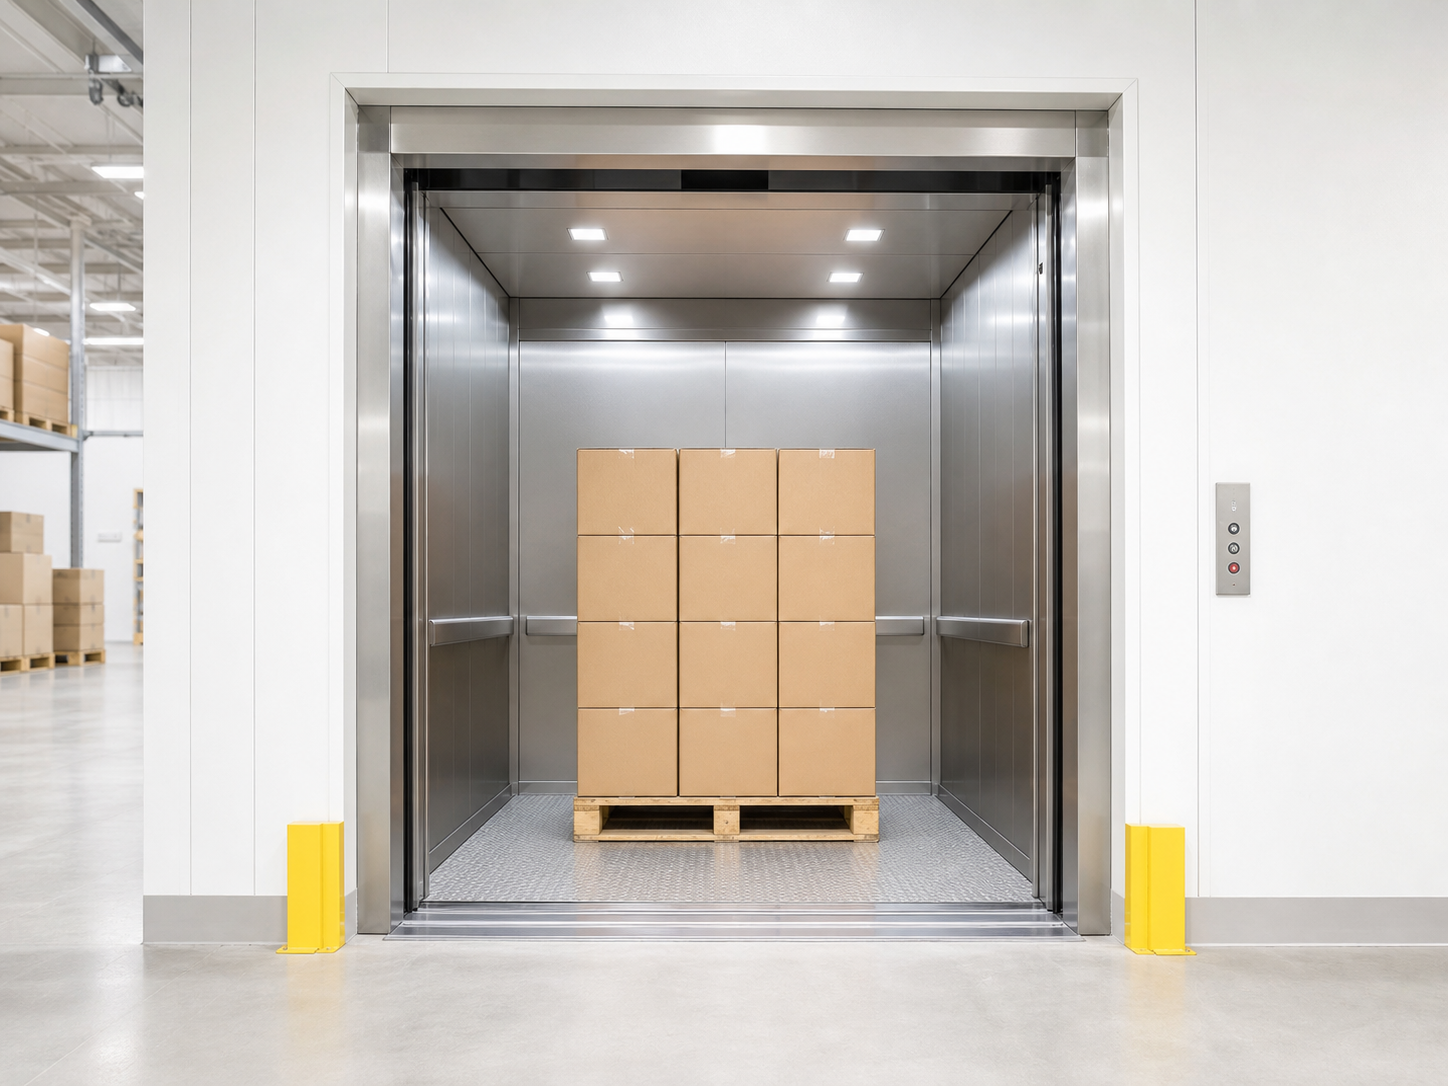 SUV & armored
Smart parking integration
Interfaces for access, parking, BMS, destination, and automated-parking logic.
Wheel guides, traffic lights, sensors, and clear driver feedback.
RFID, app, keypad, number plate, or concierge-controlled operation.
Door interlocks, CCTV interfaces, alarms, and controlled floor access.
Safety systems
Technical specification comparison
Indicative planning ranges. Final values are coordinated around the vehicle envelope, wheel loads, turning path, structure, entrances, and operating requirements.
Space requirements
A successful car elevator depends on approach geometry, turning radius, waiting zones, door clearances, pit, headroom, structure, drainage, and safe driver circulation.
Request space-planning assessmentTypically 2600–3200 mm wide and 5500–6800 mm long.
Straight alignment, mirror clearance, wheel guides, and safe waiting area.
Drive-specific pit, overhead, structure, waterproofing, and drainage.
Vehicle wheelbase, turning circle, ramp transitions, and door orientation.
Installation requirements
Vehicle sizes, weights, frequency, access, turning, and driver journey.
Shaft, pit, structure, doors, power, drainage, ventilation, and fire strategy.
Platform, car, drive, controls, sensors, and selected finishes.
Mechanical work, control wiring, access, BMS, and parking logic.
Testing, driver training, documentation, warranty, and service planning.
Application examples
Discreet access to basement garages, collector rooms, and display spaces.
Presentation platforms linking storage, workshop, handover, and showroom levels.
Ramp-free circulation supporting dense urban sites and multi-level parking.
Valet-controlled access integrated with back-of-house circulation.
Vehicle movement coordinated with security, BMS, and tenant parking.
Facade freedom and additional usable area where ramps constrain design.
Case studies
Site assessment
Our assessment reviews intended vehicles, approach and turning geometry, platform position, structure, pit, headroom, doors, power, drainage, fire strategy, controls, and project programme.
Frequently asked questions
Capacity is based on the heaviest intended vehicle, occupants, platform and accessory allowances, concentrated wheel loads, and applicable safety factors.
The platform must account for vehicle length, width, mirrors, wheelbase, driver clearance, guidance systems, and door arrangement. The approach route is assessed at the same time.
This depends on the selected system, local regulations, fire strategy, ventilation, and controls. The permitted operating method is defined during engineering.
Yes, with project-specific waterproofing, drainage, corrosion protection, weather-rated doors and controls, wind assessment, and maintenance access.
Hydraulic systems suit heavy loads and lower travel; electric traction supports taller travel and faster speeds. Duty cycle, space, energy, heat, ride, and maintenance determine the final choice.
Yes. Controls can coordinate with parking management, doors, turntables, access systems, traffic signals, number-plate recognition, BMS, and automated parking equipment.
Project quotation
Share the intended vehicles, platform location, lift height, building type, access arrangement, and project location for an engineered proposal.
WhatsApp vehicle-lift team